
Beautiful. Functional. Liveable.

Design that feels refined, functions beautifully, and supports the way you live — today and into the future.
We create spaces that are warm, contemporary, and deeply liveable — blending luxury aesthetics with evidence‑based functionality.

Our Story
Lux Liveable Design Studio is a boutique design practice specialising in accessible luxury. Founded by an occupational therapist with over 20 years of home modification experience and formal training in kitchen and bathroom design, we bring clinical insight and contemporary design together to create homes that are beautiful, safe, and future‑proof.
Our Philosophy
We believe luxury should be lived in — not looked at from a distance. Our philosophy blends contemporary Australian design with natural, locally sourced materials to create spaces that feel grounded, calm, and refined. Whether we’re designing a kitchen, bathroom, or key access points throughout the home, every decision is shaped by thoughtful spatial planning and evidence‑based functionality. The result is a home that looks beautiful, supports movement, and feels effortless to live in.
What Makes Us Different
-
OT‑led expertise: Two decades of home modification experience paired with specialist kitchen and bathroom design training
-
Function‑first design: Recommendations shaped by clinical insight into movement, safety, and everyday routines
-
Contemporary Australian style: expressed through calm, accessible spatial planning and refined contemporary detailing that feels modern, grounded, and effortlessly liveable
-
Client‑centred process: Collaborative, supportive, and tailored to each home
-
Long‑term thinking: Designs that support independence, comfort, and future needs
Our Services
Spatial Planning for Everyday Ease
Beautiful spaces begin with smart spatial planning. We design layouts that are open and easy to navigate — shaped by clinical insight into mobility, reach, balance, and safety. Our approach considers not only the space we are designing, but how people move into the home, through the home, and between key areas such as kitchens, bathrooms, living zones, and access points.
Every measurement and placement is intentional. We look at how the new space will connect with existing rooms, how family members will interact with it, and how circulation flows can be improved for seamless integration. The result is a home that feels refined, intuitive, and supportive for years to come.

Kitchen Design
Contemporary kitchens crafted with refined materials, ergonomic layouts, and integrated accessibility. We design kitchens that feel intuitive and effortless to use — shaped by OT insight into movement, reach, grip strength, and functional task analysis.
We consider:
-
Workflow and everyday patterns — how you cook, prepare, clean, store, and move through the space
-
Mobility, grip strength, reach, and stability — ensuring all zones are safe, comfortable, and easy to access
-
Ergonomic joinery — soft‑close hardware, wide‑opening doors, drawers that reduce bending and overhead reaching
-
Smart technology options — appliances and features that support independence and ease
-
Connection to surrounding spaces — how the kitchen links to dining, living, and outdoor areas for seamless movement and family flow
Every detail is intentional — creating a kitchen that looks refined, supports your lifestyle, and remains functional for years to come.

Bathroom Design
Modern bathrooms designed for safety, comfort, and long‑term usability. We create spaces that feel refined and effortless to use — shaped by clinical insight into human occupation and daily routines.
Features may include:
-
Hobless showers for safe, step‑free access
-
Reinforced walls to support future grab rails and adaptive equipment
-
Underfloor heating for comfort and reduced slip risk
-
Easy‑opening cabinetry that minimises strain and improves reach
-
Accessible tapware and fittings designed for ease of grip and control
-
Thoughtful circulation planning to support safe movement and turning space
-
Smart technology that encompasses inclusive design principles
Integration with adjoining spaces to ensure smooth transitions between bathroom, bedroom, and hallway zones.

Colour & Material Specification
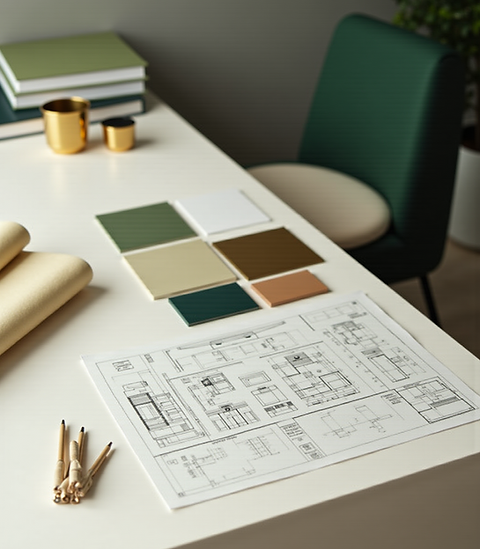
We curate colour and material palettes that are intentional, modern, and supportive of sensory processing. Our approach blends contemporary Australian design principles with evidence‑based accessibility, ensuring every palette enhances clarity, comfort, and ease of use — without limiting clients to specific tones or styles.
We consider:
-
Contrast for sensory clarity — using meaningful differences in colour, texture, and saturation to support visibility, orientation, and wayfinding
-
LRV‑based decisions — aiming for appropriate Light Reflectance Value differences between adjacent surfaces to improve spatial awareness and reduce cognitive load
-
Lighting detail— selecting lighting that supports contrast, reduces glare, and strengthens visual cues throughout the home
-
Material choices that support accessibility — matte finishes to reduce glare, tactile surfaces for grip and orientation, and low‑VOC options for healthier indoor air quality
-
Holistic integration — ensuring colour and material choices connect seamlessly with adjoining rooms, supporting calm flow and intuitive movement throughout the home
Every palette is tailored to your home’s architecture, your sensory and functional needs, and your personal aesthetic preferences — creating spaces that are beautiful, intuitive, and future‑ready.


Get in Touch
Have a project in mind? Reach out to us today to start the journey towards creating your dream space.